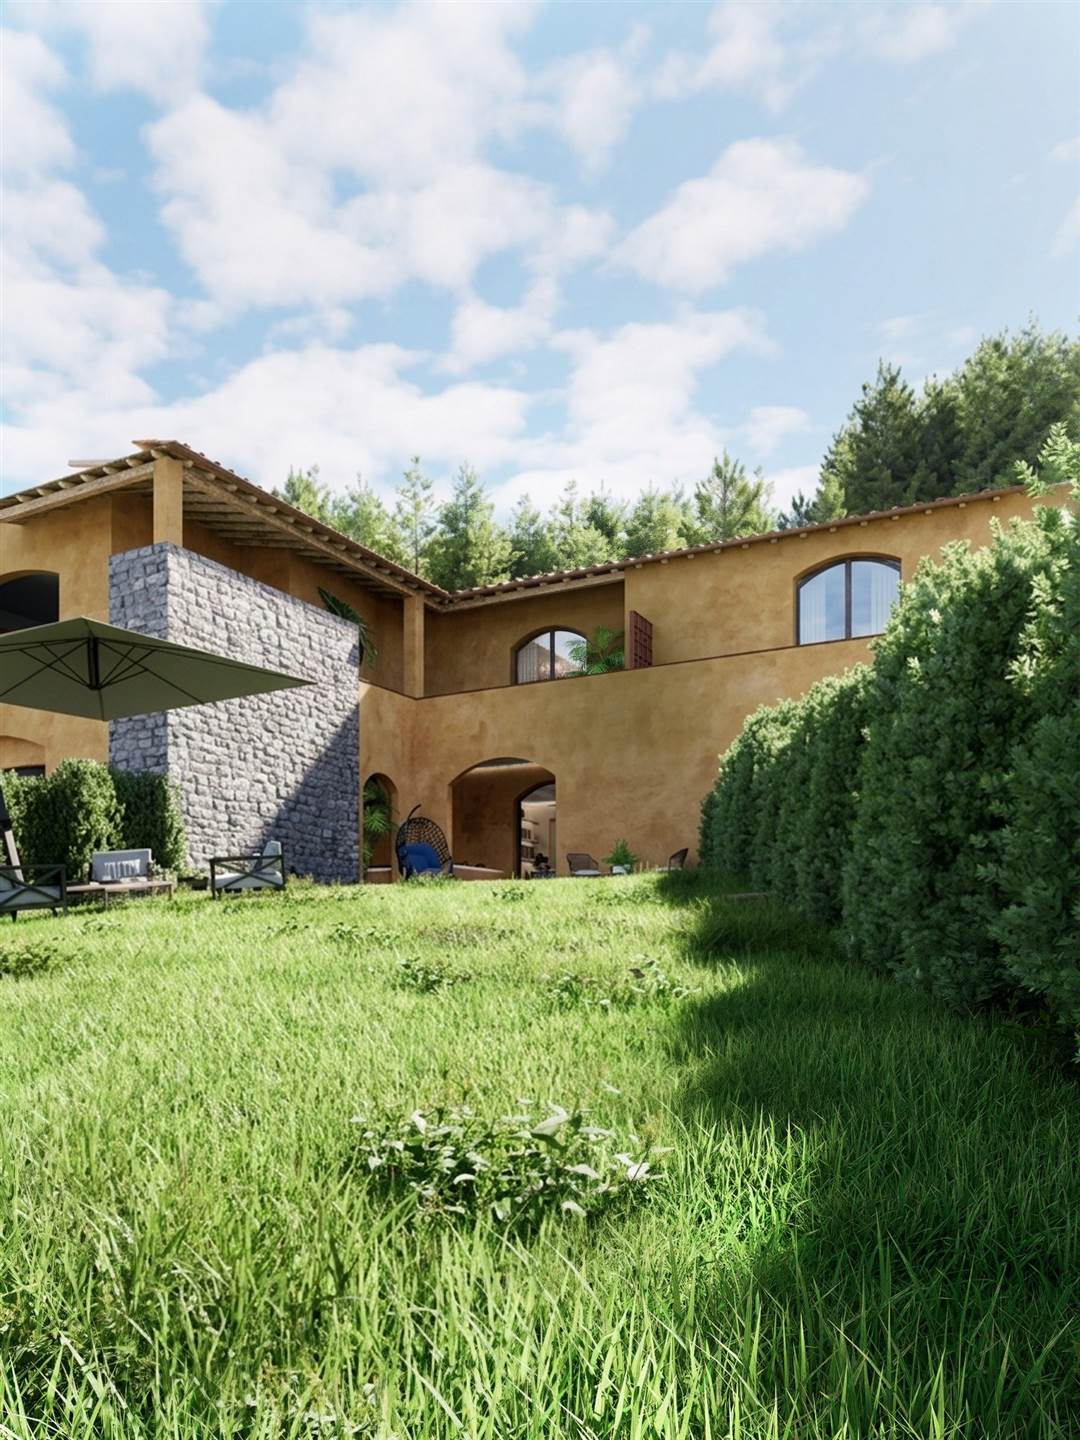
In the prestigious hillside setting of Settignano, just outside Florence, a significant renovation project is underway for an elegant villa divided into three exclusive residential units. The project aims to enhance the property’s architectural charm while combining it with the comfort and elegance of a contemporary home.
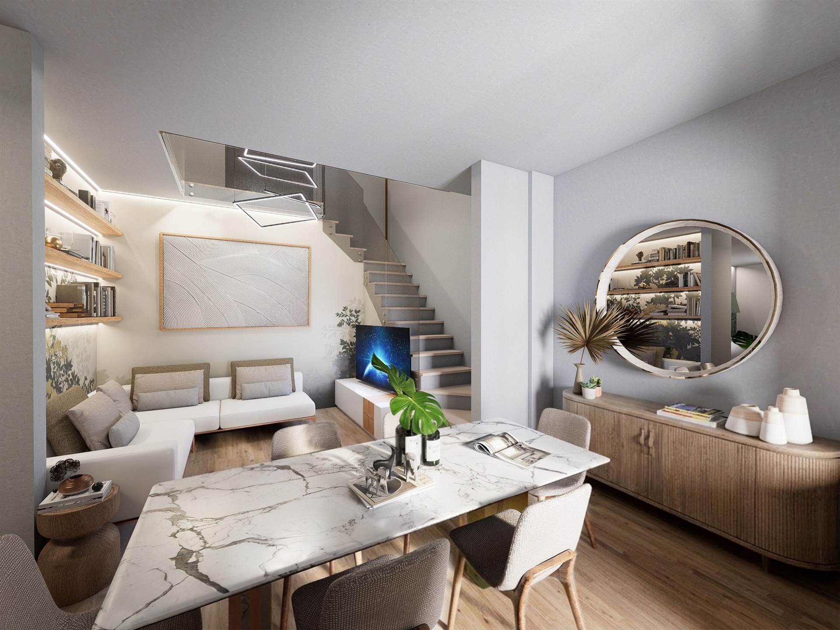
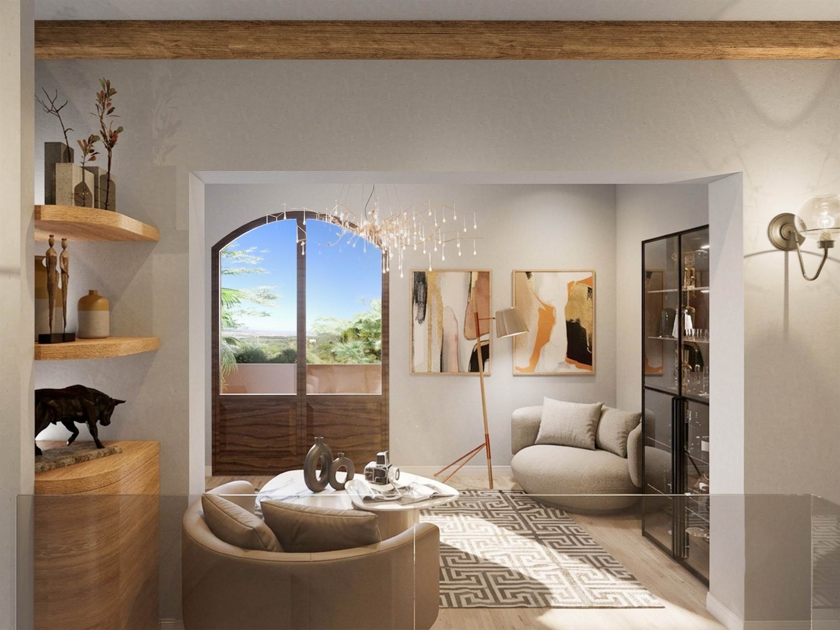
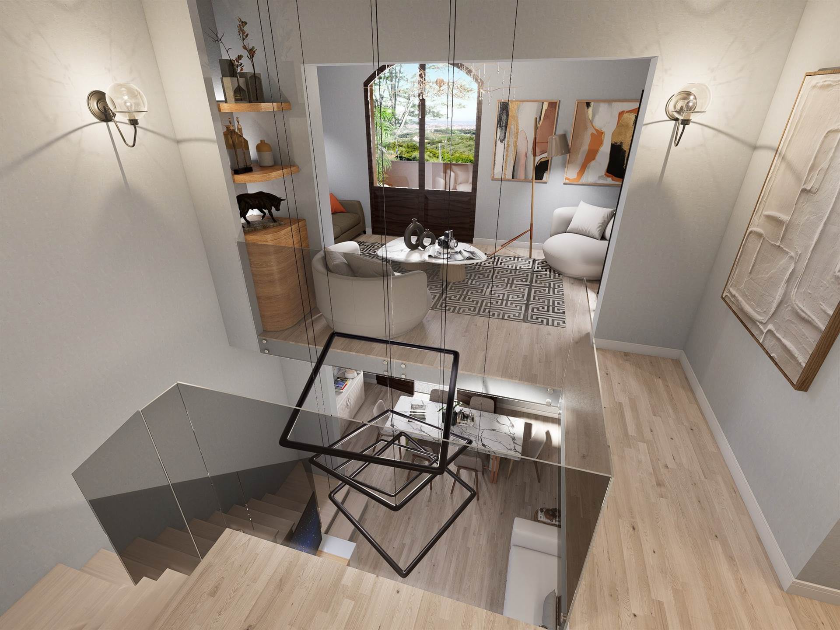
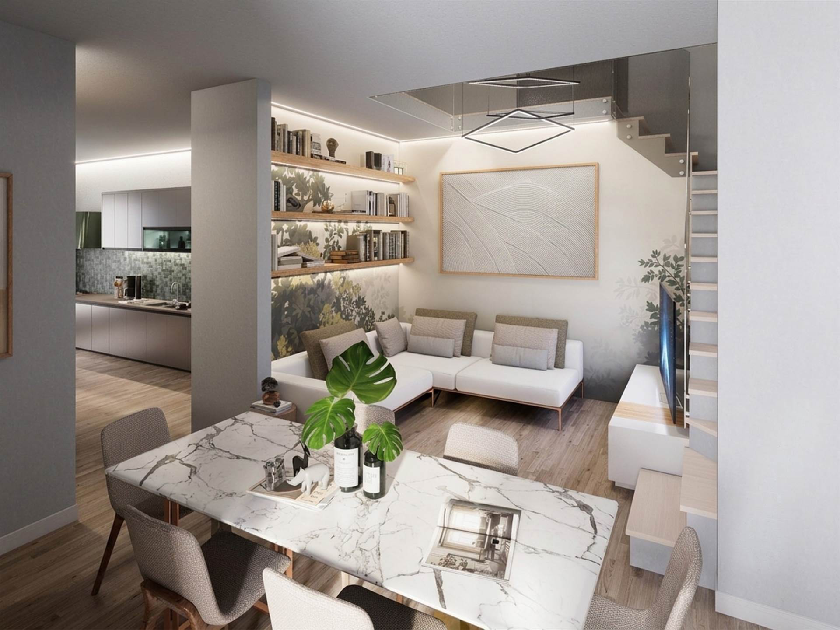
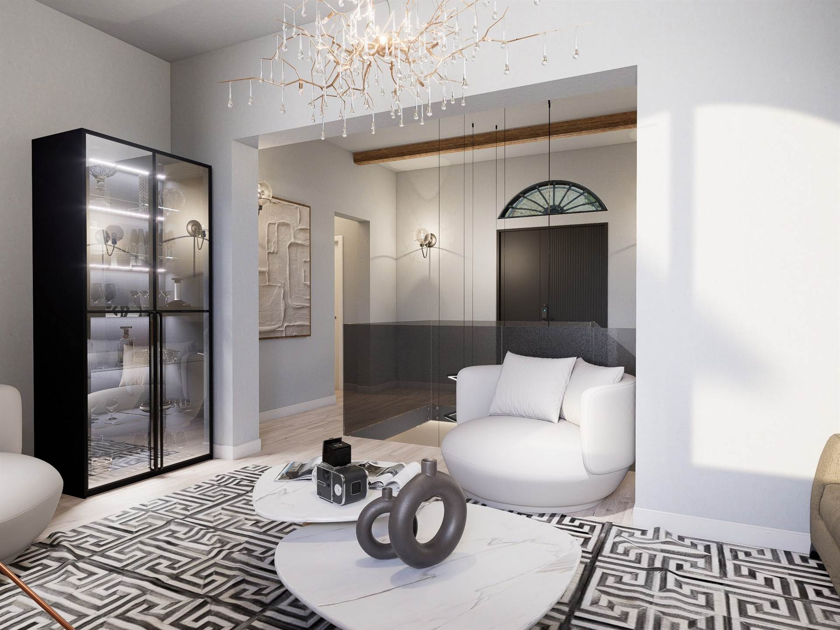
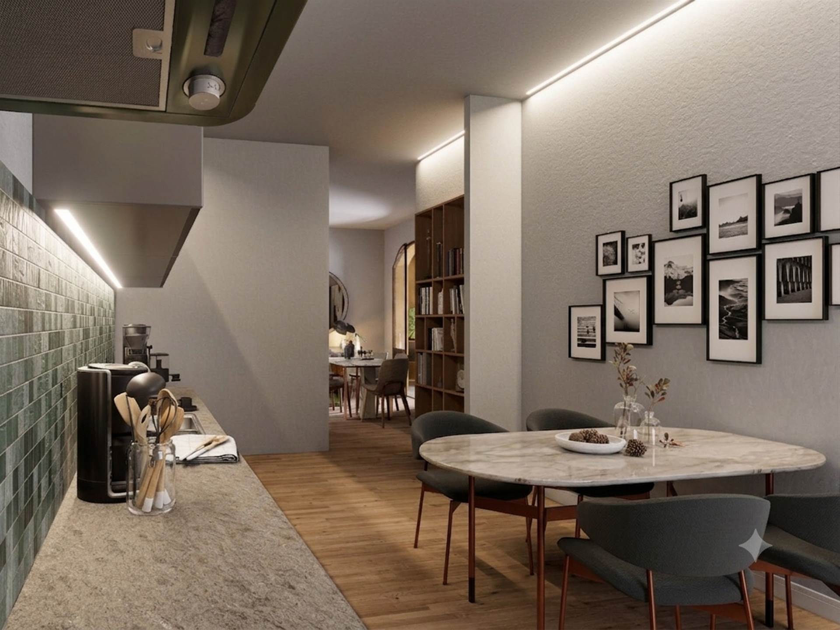
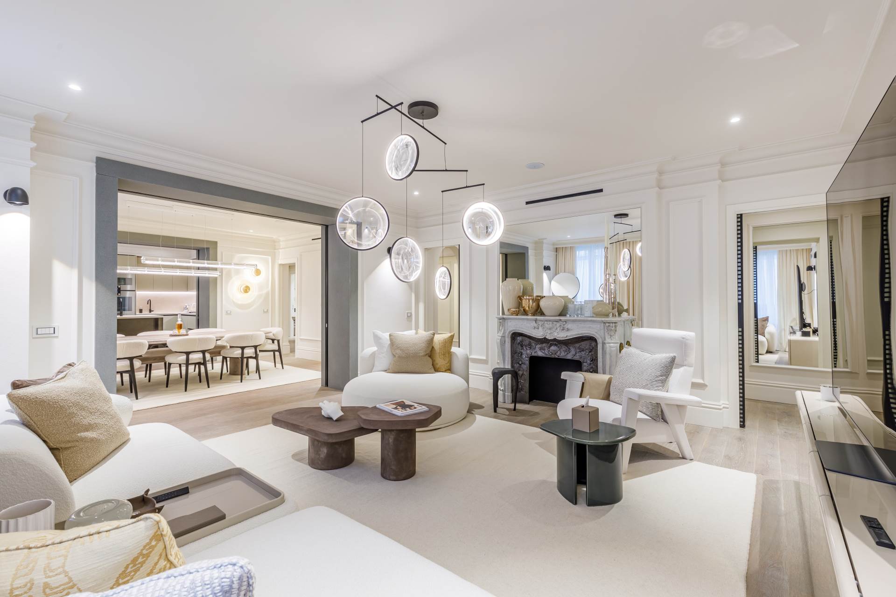
The apartment is arranged over two levels, on the ground and first floors, with a total surface area of approximately 201 sq m. The ground floor features the living area, characterised by spacious, light-filled rooms, a modern kitchen and a living room enhanced by striking double-height ceilings, an architectural feature that adds a sense of space and character to the interiors. The layout creates a seamless connection between the indoor spaces and the outdoor areas, resulting in a harmonious and welcoming atmosphere. The ground floor also includes a bathroom serving the living area and the main spaces of the home.
The first floor is entirely dedicated to the sleeping area and comprises three bedrooms: two generously sized double bedrooms, one of which has an en-suite bathroom, and a single bedroom, also ideal as a study or guest room. A further bathroom completes the sleeping area, serving the floor and designed to ensure practicality and comfort. The two-level layout elegantly separates everyday living spaces from the more private areas of the home.
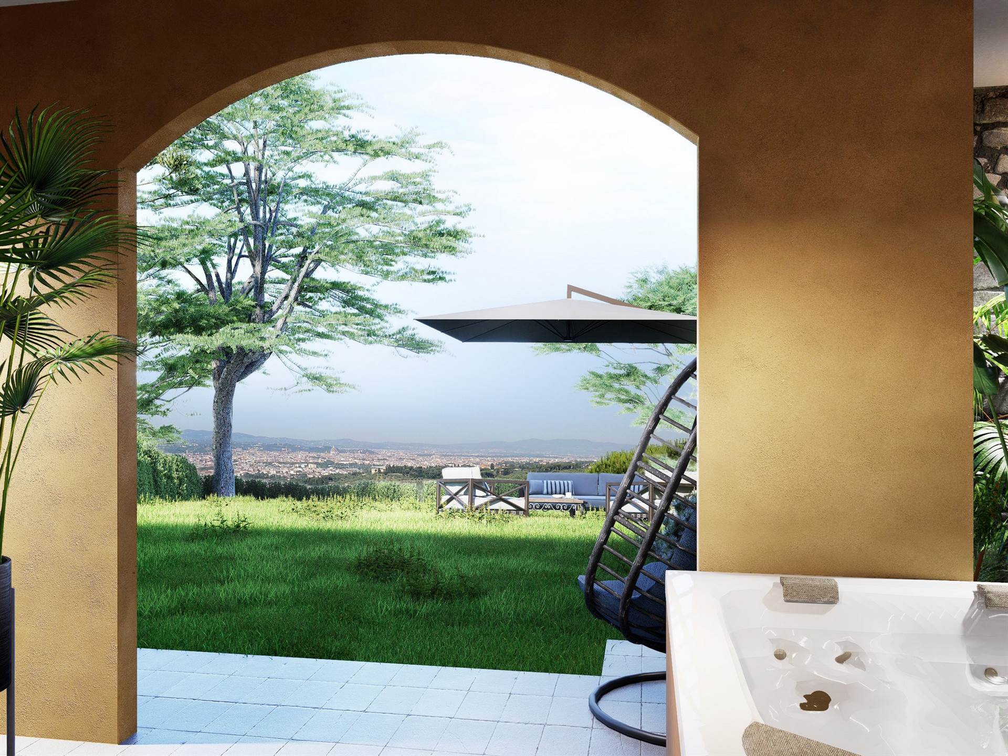
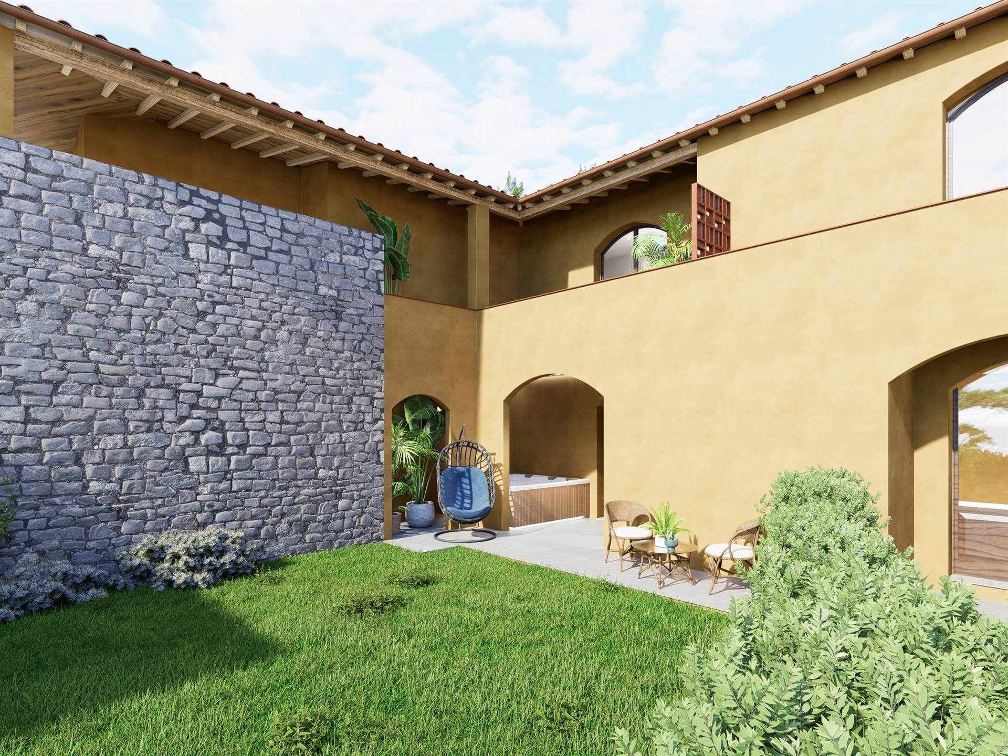
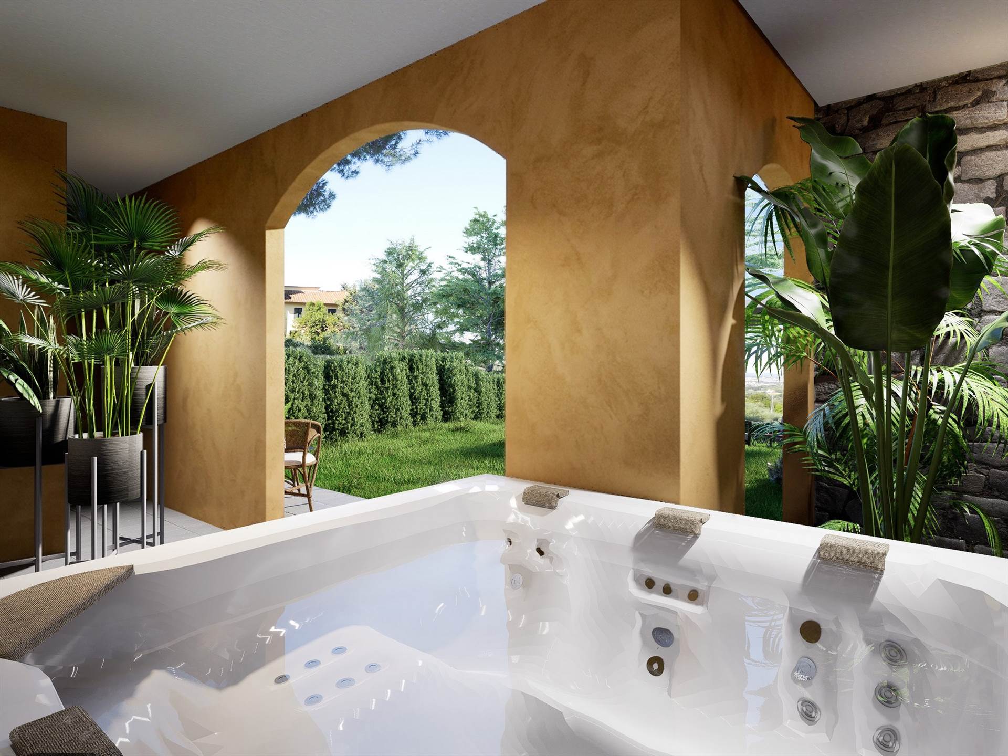
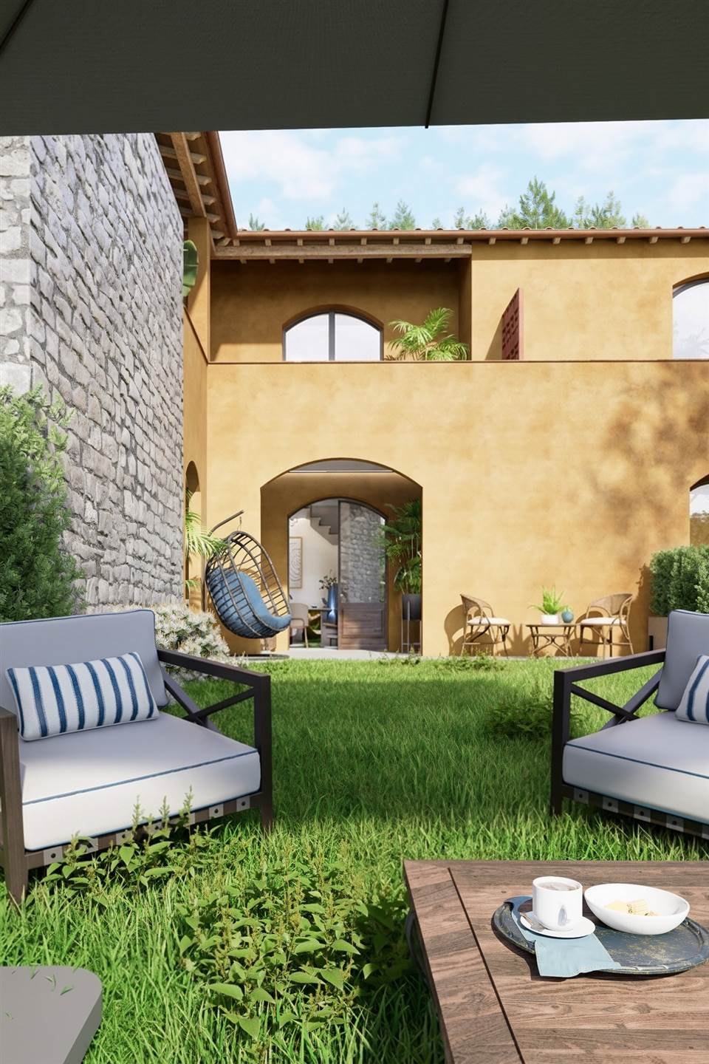
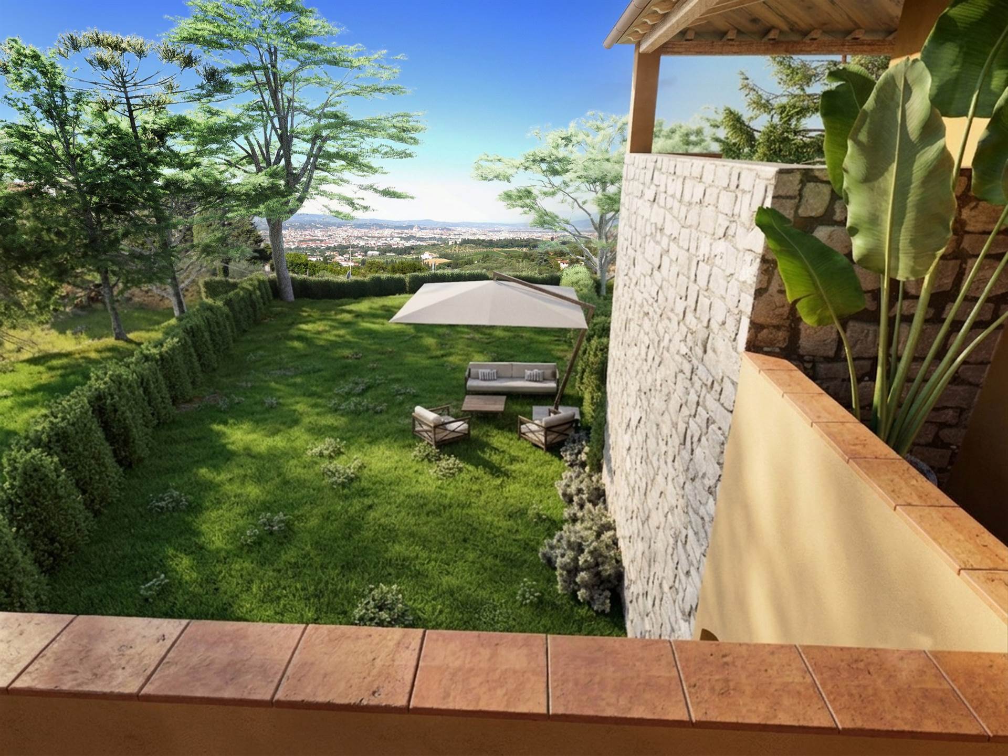
The property is further complemented by a large private garden of approximately 316 sq m, a green oasis ideal for relaxation and outdoor entertaining, as well as a terrace and a porch, allowing the outdoor spaces to be enjoyed throughout the year. Two private parking spaces provide additional convenience.
A residence of great charm, ideal for those wishing to enjoy the tranquillity of the Florentine hills in an exclusive, historic setting, while benefiting from a renovation designed to enhance the villa’s character and provide high standards of living comfort.




 Historic Stone Farmhouse with Swimming Pool for Sale in the Countryside of Manciano